8513 Mary Braxton, Semmes, AL 36575
- $445,900
- 4
- BD
- 3
- BA
- 2,997
- SqFt






- List Price
- $445,900
- Price Change
- ▲ $5,000 1785876092
- MLS#
- 7762620
- Year Built
- 2026
- Style
- Traditional
- Bedrooms
- 4
- Bathrooms
- 3
- Full baths
- 3
- Living Area
- 2,997
- Acres
- 0.28
- County
- Mobile - Al
- Subdivision
- Penny Lakes
Property Description
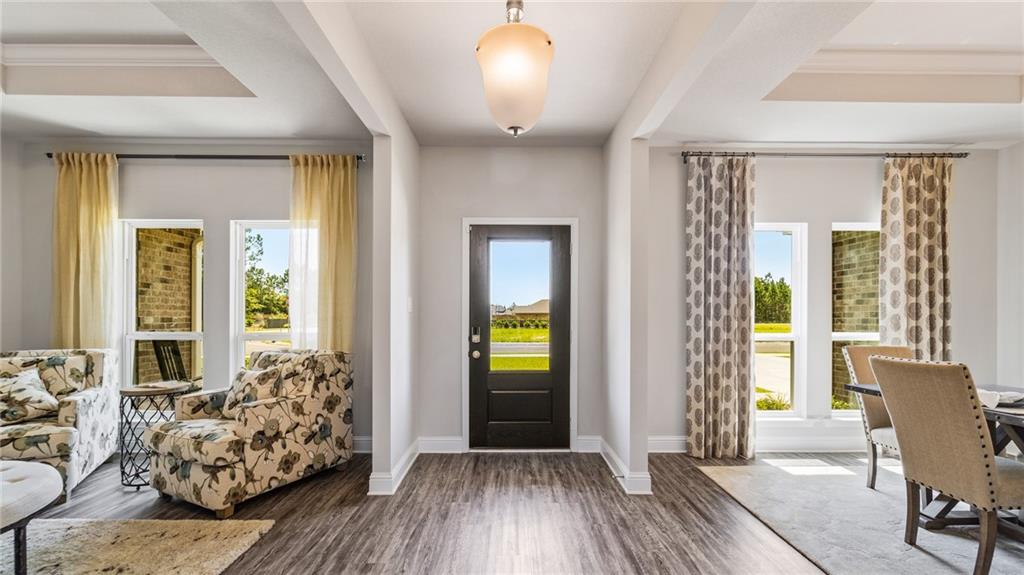
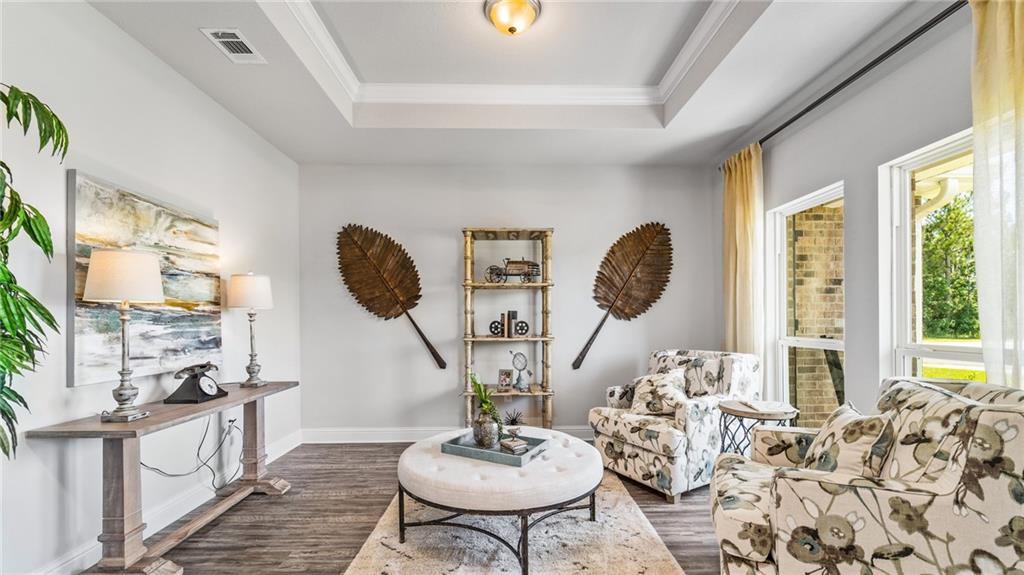
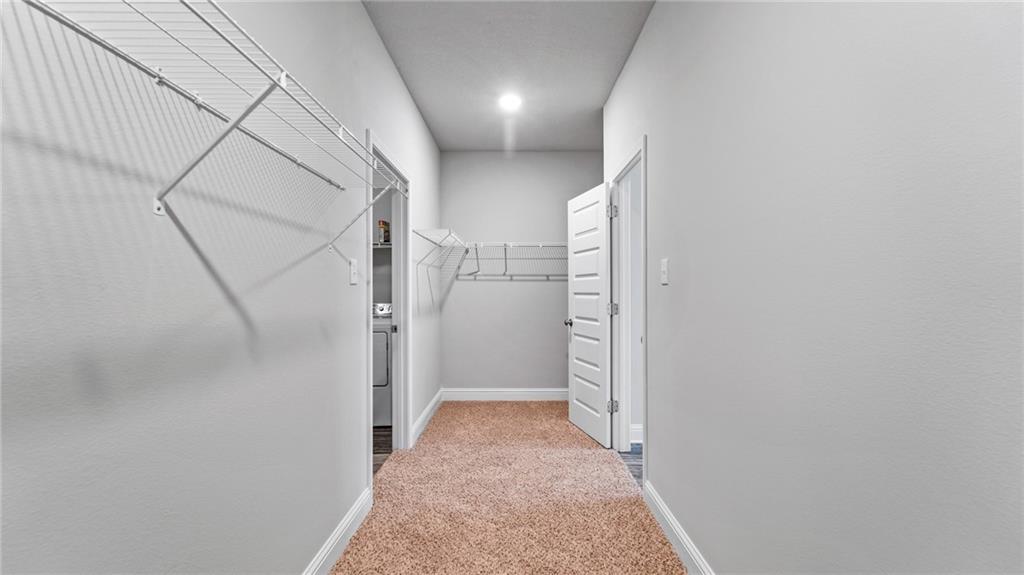
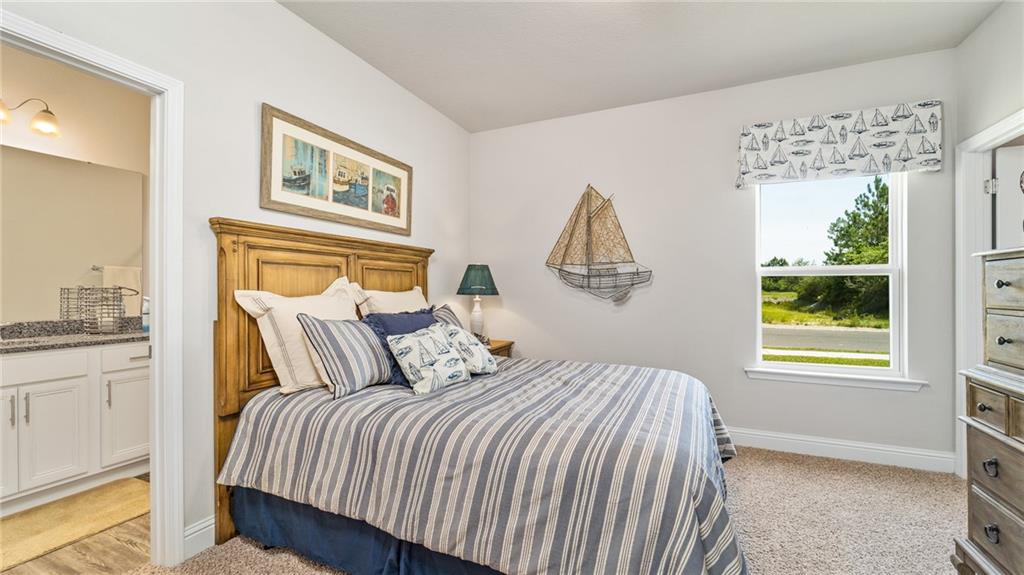
UNDER CONSTRUCTION* Introducing the Kingston floor plan at Penny Lakes in Semmes, Alabama. This spacious home offers 4 bedrooms, 3 bathrooms, a study, dining room, and 2-car garage in more than 2,950 square feet of living space. The foyer opens to a formal dining room and private study, creating flexible space for entertaining, working, or relaxing. Three secondary bedrooms and two full bathrooms are located off the main hallway. The open-concept kitchen overlooks the living area and features quartz countertops, shaker-style cabinetry, stainless-steel appliances, an electric cooktop, and a large island with seating. The breakfast area provides access to a screened covered porch. The private primary suite includes a walk-in closet and an ensuite bathroom with dual vanities, a garden tub, separate shower, linen storage, and private water closet. The laundry room offers convenient access from both the hallway and primary closet. The Kingston includes the Home is Connected® smart home technology package. Home will receive FORTIFIED Gold Home™ Certificate. See your Sales Representative for details. Pictures, photographs, colors, features, and sizes are for illustration purposes only and will vary from the homes as built. Images are of model home and may include custom design features not available in other homes. Furnishings and decorative items are not included with home purchase. Landscaping may be a decorator item not included in the purchase price and may not be available.
/u.realgeeks.media/milleniarealtorsal/footer.png)
Additional Information
- Acres
- 0.28
- Style
- Traditional
- Water
- Public
- Cooling
- Ceiling Fan(s), Central Air, Electric
- Sewer
- Public Sewer
- Heating
- Electric, Heat Pump
- Elementary School
- Allentown
- Middle School
- Semmes
- High School
- Mary G Montgomery
Mortgage Calculator
Listing courtesy of DHI Realty of Alabama LLC.