1542 Riparian, Mobile, AL 36695
- $361,260
- 4
- BD
- 2
- BA
- 1,930
- SqFt






- List Price
- $361,260
- MLS#
- 7822925
- Year Built
- 2026
- Style
- Craftsman
- Bedrooms
- 4
- Bathrooms
- 2
- Full baths
- 2
- Living Area
- 1,930
- Acres
- 0.28
- County
- Mobile - Al
- Subdivision
- Highland Pointe
Property Description
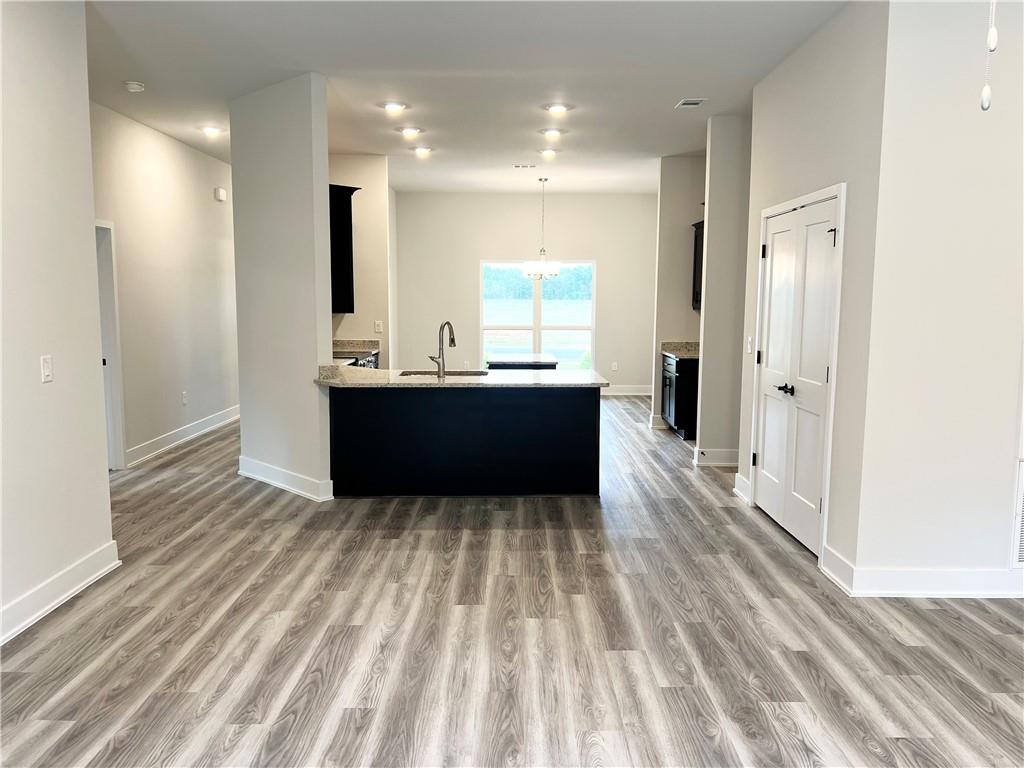
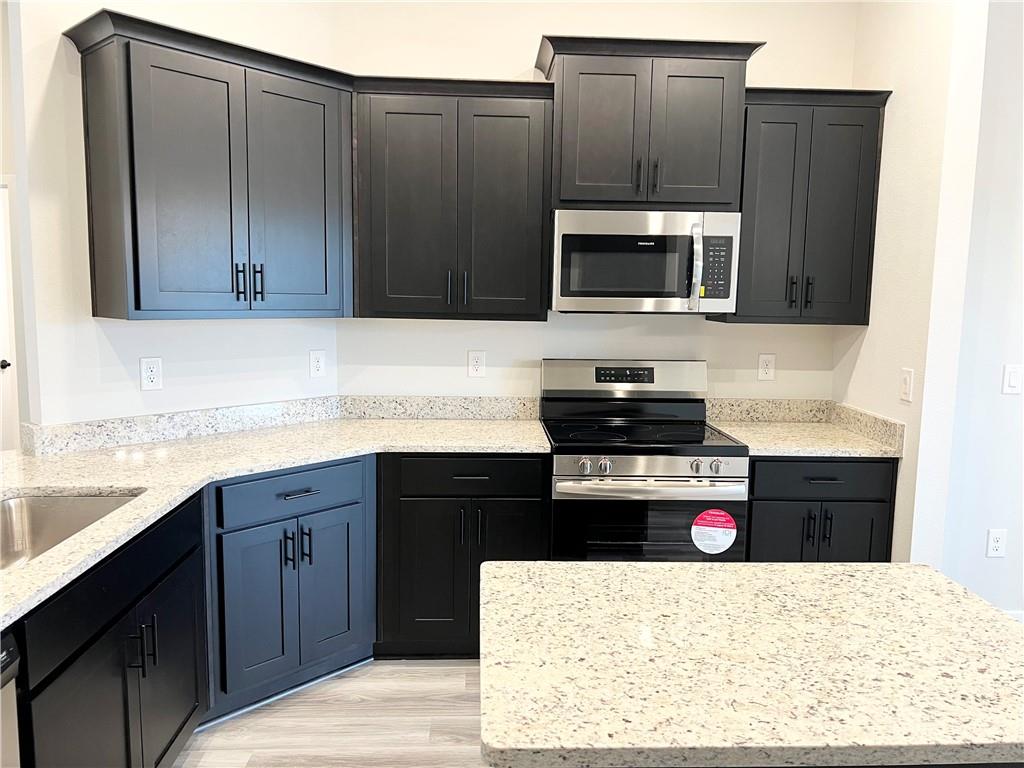
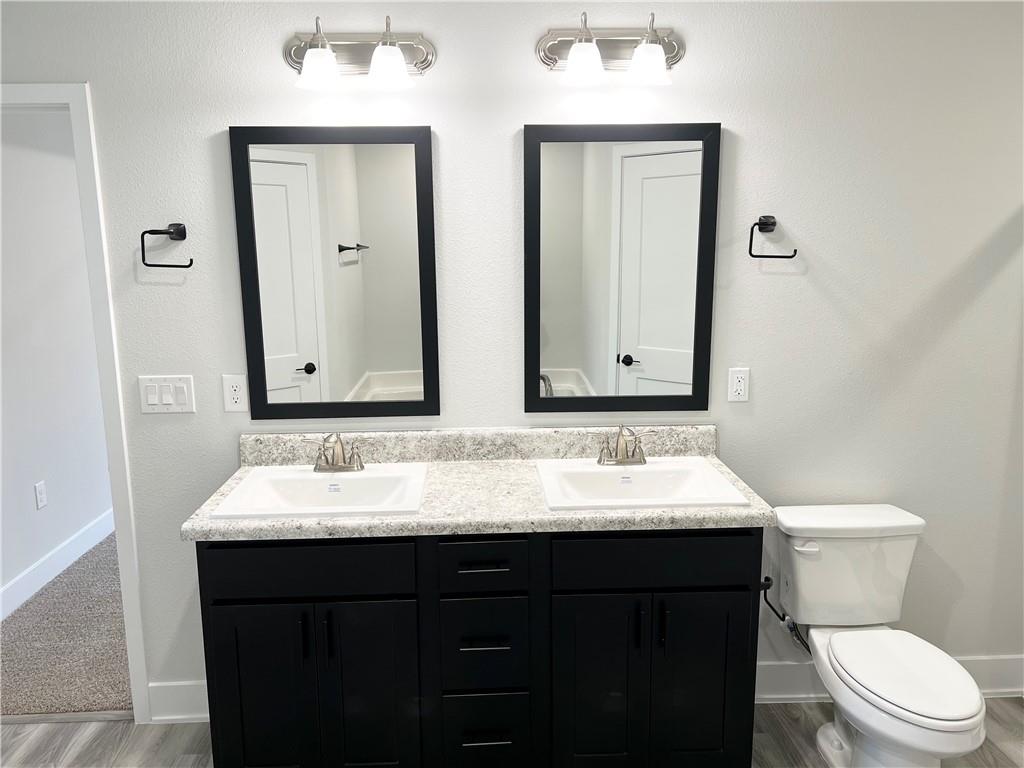
*UNDER CONSTRUCTION AND GOLD FORTIFIED** The 1930 floor plan is remarkable. This home design combines timeless elegance with modern functionality. This single-story beauty offers a spacious and well-designed layout, making it perfect for anyone who desires both comfort and style. Immediately upon entering you are welcomed by a foyer that sets the tone for the rest of the home. The open-concept layout effortlessly connects the kitchen, dining area, and living room, creating a warm and inviting space for gatherings and everyday living. The kitchen is a chef's dream, featuring stainless steel appliances, ample counter space, and a breakfast bar that serves as a focal point for meal preparation and casual dining. The living room serves as a central gathering space, providing plenty of room for relaxation and creating lasting memories. This home also includes a separate formal dining room and vaulted ceilings in the kitchen and living room, adding a touch of elegance and sophistication to your home. The primary suite offers a peaceful retreat from the hustle and bustle of daily life. The primary bedroom features a spacious layout, and the ensuite bathroom is complete with double vanities, a soaking tub, and walk-in closets. Three additional bedrooms are located on the opposite side of the home, providing privacy and flexibility for accommodating others, or creating a home office or hobby space. The 1930 floor plan also includes a two-car garage, offering ample space for parking and additional storage. Whether you envision a cozy and intimate setting or an expansive and vibrant space, the 1930 floor plan can accommodate your desires. “Builder reserves the right to modify the interior and exterior design Modifications. Pricing and incentives may vary by home and are subject to change without notice. All dimensions and square footage are approx. and may vary. No representations are made by this floor plan. Photos, finishes and colors shown are representations of actual materials and are not intended to be an exact match. Please consult our sales representative for complete details”.
/u.realgeeks.media/milleniarealtorsal/footer.png)
Additional Information
- Acres
- 0.28
- Style
- Craftsman
- Water
- Public
- Cooling
- Ceiling Fan(s), Central Air, Electric
- Sewer
- Public Sewer
- Heating
- Central, Electric
- Elementary School
- Hutchens/Dawes
- Middle School
- Bernice J Causey
- High School
- Baker
How much is your home worth?
...get instant property value now!
Mortgage Calculator
Listing courtesy of ADAMS HOMES, LLC.